
Search LEMIX Products
LEMIX PROMAC-S is designed for preventive inner bore inspection of extruder barrels. It uses inside laser equipment and a 360° rotating laser sensor to measure barrel wear, diameter changes, and surface condition.
Category:Maintenance & Quality Control
Author:LEMIX Admin
Date:2026-07-14
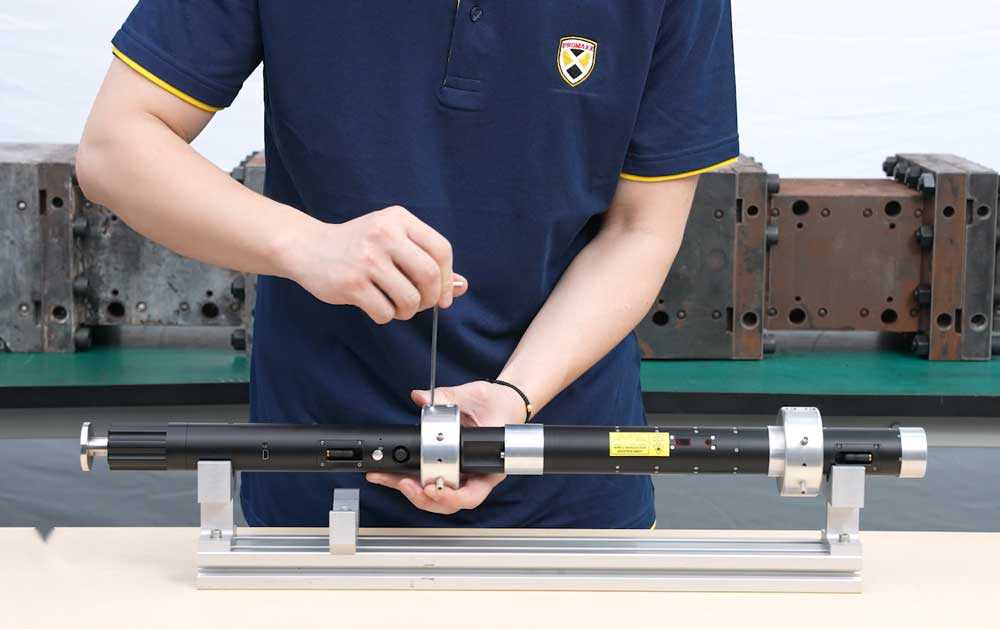
Twin-screw extruder barrel measurement is a key part of preventive maintenance. A worn barrel can reduce conveying efficiency, weaken melting and mixing performance, increase pressure fluctuation, and make product quality harder to control. In compounding, recycling, cable material, engineering plastic, powder coating, and high-filler processing, barrel wear can appear faster because the screw elements, resin, fillers, fibers, additives, and the inner barrel surface keep working under friction and pressure.
The most accurate way to measure a twin-screw extruder barrel is to inspect the inner bore diameter, wear depth, surface condition, and wear position along each barrel zone. This can be done with mechanical gauges, fixed-point sensors, or a 360° laser barrel wear measurement device. For modern maintenance work, a laser inspection system gives more complete data because it checks the full inner surface, not only two diameter directions.
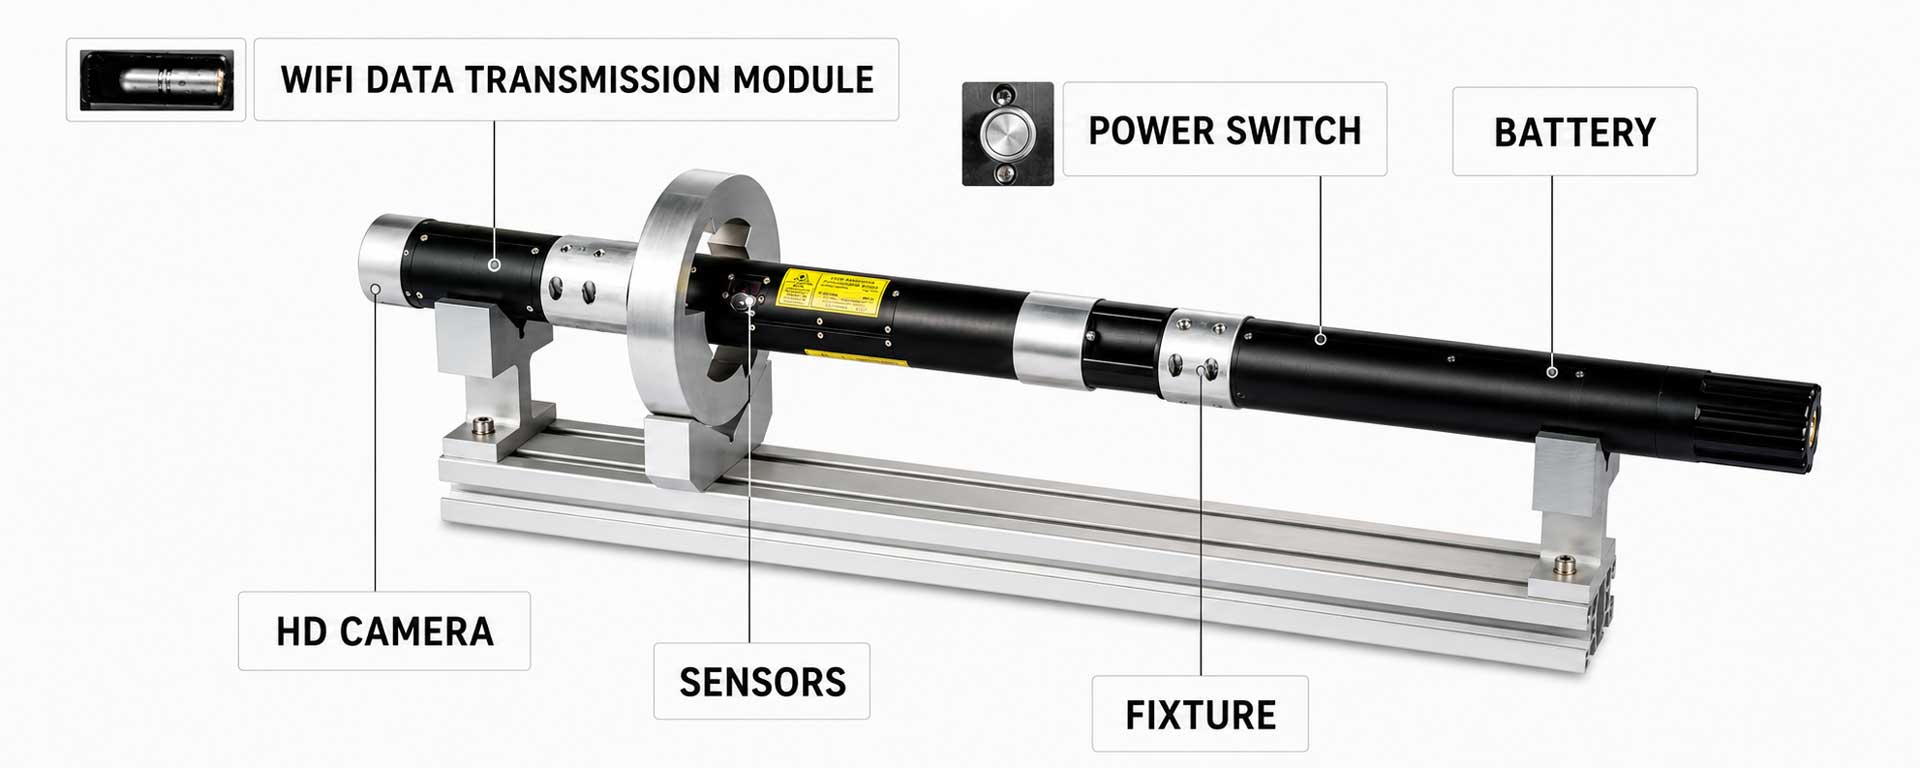
LEMIX PROMAC-S is designed for preventive inner bore inspection of extruder barrels. It uses inside laser equipment and a 360° rotating laser sensor to measure barrel wear, diameter changes, and surface condition. The system helps maintenance teams evaluate the real condition of the barrel without complicated dismantling work.
A twin-screw extruder barrel is not only measured by one simple diameter value. The inspection should show where the barrel is worn, how much material has been lost, and whether the wear is local or distributed across the full bore.
The main items to measure include:
| Measurement Item | What It Shows | Maintenance Meaning |
|---|---|---|
| Inner bore diameter | The current size of the barrel bore | Shows whether the barrel is still within wear limits |
| Maximum diameter area | The most worn point in each barrel zone | Helps locate high-risk wear positions |
| Wear depth | Difference between original diameter and measured diameter | Helps decide repair or replacement |
| Axial wear position | Wear along the length of the barrel | Shows which processing zone is damaged |
| Circumferential wear | Wear around the bore surface | Shows uneven friction and local damage |
| Surface condition | Abrasion, corrosion, adhesion, friction marks | Helps identify wear type and possible cause |
For twin-screw barrels, both left and right bores should be inspected. The lobe area between the two screw channels should also be checked carefully because it often shows process-related wear.
Barrel wear inspection should not wait until the extruder has a serious failure. It should be included in routine maintenance. A barrel should be measured when output becomes unstable, torque rises, melt pressure changes, product quality drops, or the machine has processed abrasive materials for a long time.
Common warning signs include lower output at the same screw speed, unstable feeding, pressure fluctuation, poor dispersion, higher melt temperature, black specks, material leakage inside the process section, and more frequent quality complaints. These signs do not always mean the barrel is worn, but they are strong reasons to inspect it.
Barrels should also be measured after long campaigns with glass fiber, mineral filler, flame retardant, recycled plastic, engineering resin, or corrosive materials. These materials can increase abrasion or corrosion inside the barrel. Regular inspection gives the maintenance team a clear wear record and helps avoid unexpected downtime.
Before measurement, the extruder should be stopped safely. The production team should follow the plant’s shutdown and safety rules. The process section should be cooled down, and the screws should be pulled out. For preventive wear diagnostics, the full process section does not usually need to be dismantled. The barrel only needs to be accessible, clean, smooth, and cooled.
For PROMAC-S inspection, the working temperature should be below 50°C. This is important because a hot barrel can affect inspection safety and measurement reliability. The inner bore should also be clean. Remaining polymer, carbonized material, powder, oil, or metal debris can interfere with the laser reading and may create false wear results.
A clean barrel surface gives the inspection device a better base for measurement. If the barrel has heavy material buildup, it should be cleaned before scanning. The goal is to measure the real metal surface, not the material residue inside the bore.
Accurate barrel measurement needs a reference value. The maintenance team should confirm the original bore diameter, barrel zone number, barrel type, and acceptable wear limit before inspection. Without the original data, it is harder to judge whether the current diameter is still safe for production.
Useful reference data includes:
Original barrel bore diameter
Barrel material and liner type
Barrel zone number
Screw diameter and machine model
Previous inspection records
Maximum acceptable wear value
Processing material history
Special wear risk in feeding, kneading, venting, or discharge zones
This information helps the inspection software compare the measured barrel condition with the original size. It also helps the team understand whether the wear is normal, close to the warning level, or already beyond the allowed limit.
After preparation, the inspection head is placed into the barrel bore. A modern laser measurement device moves through the bore and scans the internal surface. PROMAC-S uses inside laser equipment and a 360° rotating laser sensor. During the scan, the system collects circumferential data around the bore and records the diameter condition along the axial direction.
The product data for PROMAC-S lists ±0.01 mm accuracy and 3–5 mm axial measurement resolution. This means the system can identify small diameter changes and show where wear appears along the barrel length. The device can complete measurement within about 30 minutes, depending on the barrel condition and inspection setup.
The complete system can include the barrel wear inspection device, Wi-Fi receiver, laser ranger, dragging unit, PC, and analysis software. The dragging unit helps the device move inside the barrel at an adjustable speed. The software then processes the measured data and generates a clear inspection result.
A basic mechanical gauge may only check two diameter directions. This method can miss uneven wear because barrel damage is not always symmetrical. Wear can appear on one side, around the lobe area, or in a specific processing zone. A fixed-point inspection method gives limited data when the wear pattern is complex.
A 360° rotating laser inspection method gives a fuller view of the bore surface. The laser scans the internal wall and creates a large set of measurement points. The software can then build a virtual cylinder and compare it with the actual measured surface. This makes the worn areas easier to see.
This method is useful for twin-screw barrels because wear can be local. For example, the feeding section may show different wear from the kneading section. The venting section may show different surface marks from the discharge section. A full scan helps locate the real problem instead of giving only one average value.
After measurement, the report should be reviewed by barrel zone. The data should show whether each zone is within the wear limit, close to the limit, or already worn beyond the safe range. PROMAC-S can generate automated reports and display wear areas with color-coded results.
A typical color code can be read this way:
| Color | Meaning | Maintenance Action |
|---|---|---|
| Green | Within wear limits | Continue production and keep monitoring |
| Yellow | Warning level, almost out of specification | Plan maintenance or closer inspection |
| Red | Worn area beyond limit | Replace barrel or liner |
This report format helps the maintenance team make decisions faster. It also helps production managers understand which barrel zones are still usable and which zones may affect output, pressure, and product quality.
The report should not be judged by color alone. The team should also review the exact wear value, the location of the maximum diameter, and the trend compared with earlier inspections. If a zone changes quickly between two inspections, the material, screw configuration, cooling condition, or operating parameters should be checked.
Barrel measurement becomes more valuable when the data is connected with production performance. A worn barrel can make the screw less effective at moving material forward. It can also reduce pressure-building ability and affect mixing quality. This may lead to lower output, unstable torque, pressure movement, poor dispersion, and more product defects.
For example, severe wear in the feeding zone may reduce solid conveying. Wear near a kneading section may affect fusion and mixing. Wear near the discharge zone may weaken pressure stability before the die. Corrosion marks may suggest material or cleaning issues. Adhesion and friction damage may suggest abnormal contact, poor lubrication, or process overload.
The best maintenance decision should combine measurement data, process trend data, and product quality data. Barrel wear inspection should not be treated as an isolated check. It should be part of a full extrusion performance review.
Twin-screw extruder barrels can show different wear patterns. The main types include normal abrasion, corrosion, and abnormal adhesion or friction damage.
Abrasion is common when processing glass fiber, mineral filler, flame retardant, recycled resin, and other abrasive materials. Corrosion can appear when the formula contains corrosive ingredients or when cleaning and storage are not controlled well. Adhesion or friction marks may appear when there is abnormal contact, poor process control, or local overheating.
Each wear type points to a different cause. Abrasion may require a more wear-resistant barrel material or liner. Corrosion may require better material selection or cleaning control. Abnormal friction may require checking screw alignment, screw wear, barrel assembly, process temperature, and operating load.
| Method | Advantage | Limitation |
|---|---|---|
| Mechanical two-point gauge | Simple and low cost | Limited data, easy to miss local wear |
| Fixed-position electronic sensor | More stable than manual checking | Usually checks limited directions |
| 360° laser inspection | Full circumferential data, automated report, better wear map | Requires proper cleaning and setup |
For routine and data-based maintenance, 360° laser inspection gives a stronger basis for decision-making. It helps reduce guessing and makes barrel replacement planning more predictable.
Before measuring a twin-screw extruder barrel, the following checklist can improve inspection reliability:
Stop the extruder safely.
Pull out the screws.
Let the barrel cool below the required temperature.
Clean the inner bore fully.
Confirm the original bore diameter.
Confirm barrel zone numbers.
Set measurement parameters in the software.
Insert the laser inspection device correctly.
Run the scan at a stable speed.
Review wear curves and color-coded results.
Save the inspection report.
Compare the result with previous records.
Decide whether to continue using, monitor, repair, or replace the barrel.
This checklist helps avoid common errors such as measuring a dirty barrel, using the wrong original diameter, missing one bore, or judging only one point instead of the full wear pattern.
The inspection interval depends on material type, production time, filler content, barrel material, and product quality requirements. A line that processes clean polymer may need less frequent measurement. A line that processes glass fiber, high-filler compounds, recycled plastic, or corrosive materials should be checked more often.
A practical method is to set a baseline after barrel installation or after major maintenance. Then the team can compare later inspection reports with that baseline. If the wear speed is slow, the interval can be longer. If wear develops quickly, the interval should be shortened.
Regular barrel measurement supports preventive maintenance. It helps factories plan Spare Parts, reduce sudden shutdowns, and keep extrusion quality more stable.
A twin-screw extruder barrel should be measured by checking the inner bore diameter, maximum wear position, axial wear distribution, circumferential wear pattern, and surface condition. A simple two-point measurement can provide basic information, but it may miss local or uneven wear. A 360° laser barrel wear measurement device gives a clearer and more complete view of the barrel condition.
LEMIX PROMAC-S helps maintenance teams inspect extruder barrels with inside laser equipment, 360° rotating inspection, ±0.01 mm accuracy, 3–5 mm axial resolution, and automated reporting. The barrel only needs to be clean, smooth, and cooled before inspection. With accurate wear data, factories can decide when to keep running, when to monitor closely, and when to replace the barrel or liner.
For extrusion plants, barrel measurement is not only a maintenance task. It is also a quality control step. A measured barrel helps protect output stability, pressure control, mixing performance, and long-term machine reliability.
Product reference: Barrel Wear Measurement Device PROMAC-S